Save
Ask
Tour
Hide
Share
$18,999,000
2 Days On Site

208 E Levi Avenue
Las Vegas, NV 89183

For Sale|Single Family Residence|Active
36
Beds
44
Total Baths
29
Full Baths
15
Partial Baths
30,722
SqFt
$618
/SqFt
2005
Built
Subdivision:
Custom
County:
Clark
Listing courtesy of The Agency Las Vegas (702) 400-0645
208 E Levi Avenue208 E Levi Avenue208 E Levi Avenue208 E Levi Avenue
Save
Ask
Tour
Hide
Share

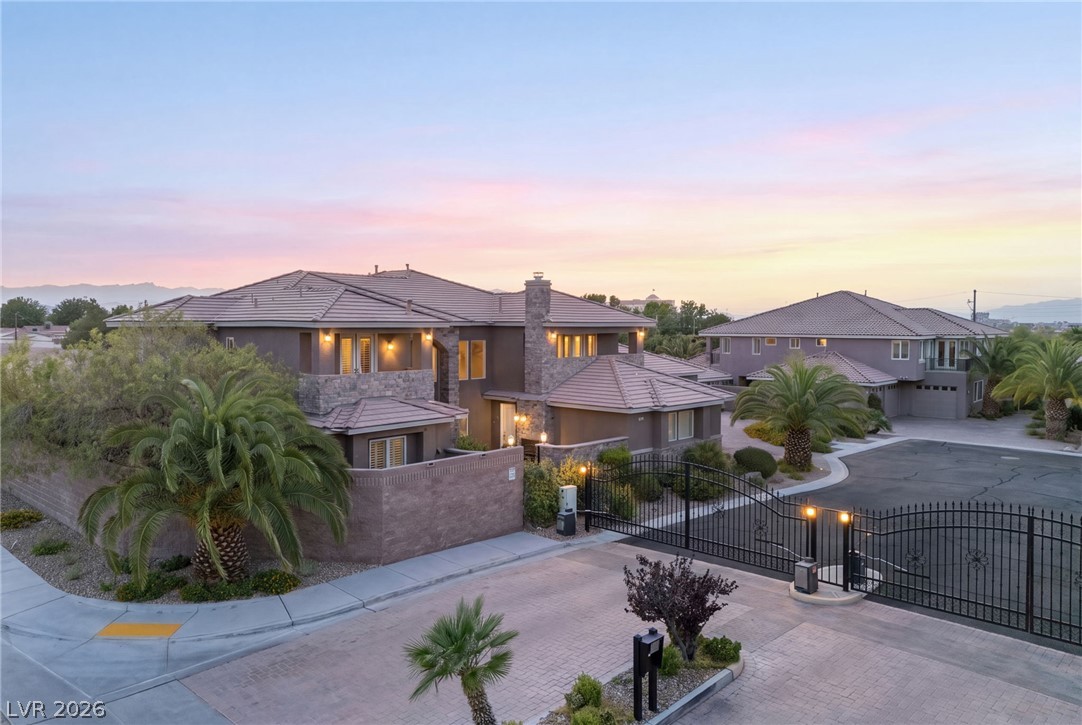
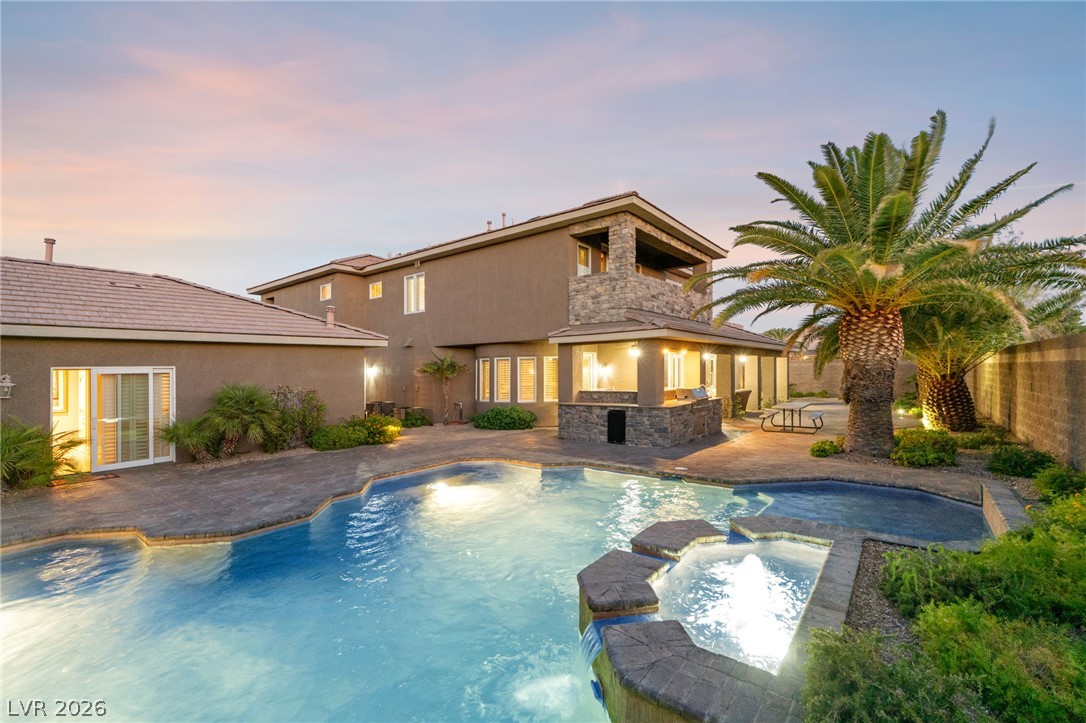
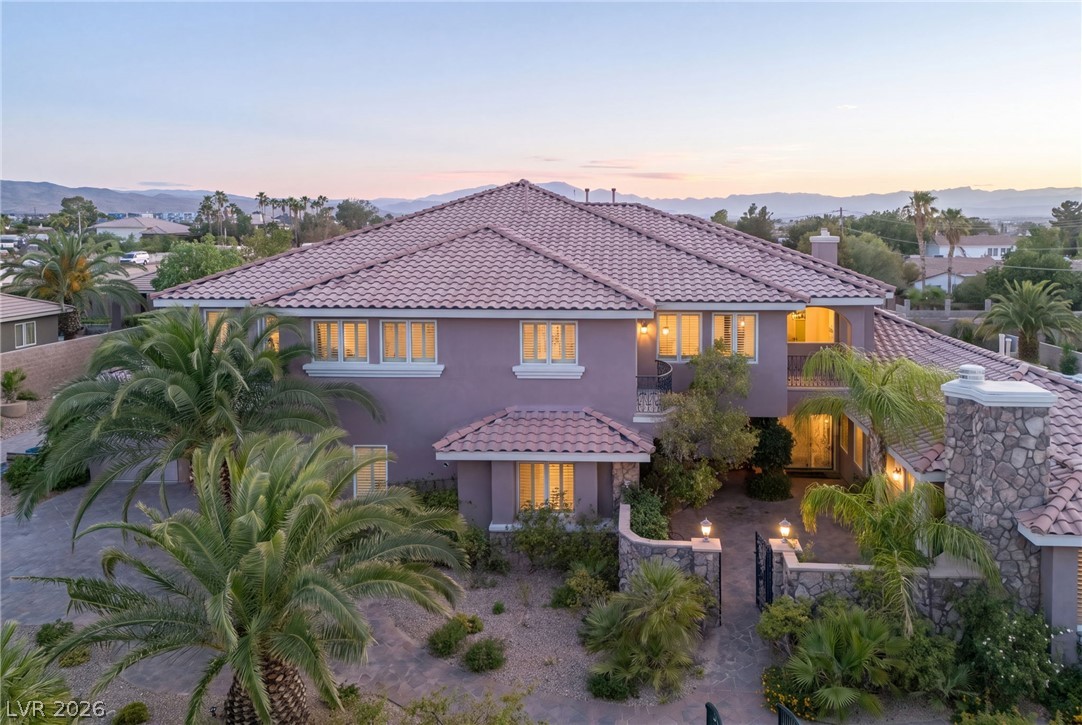
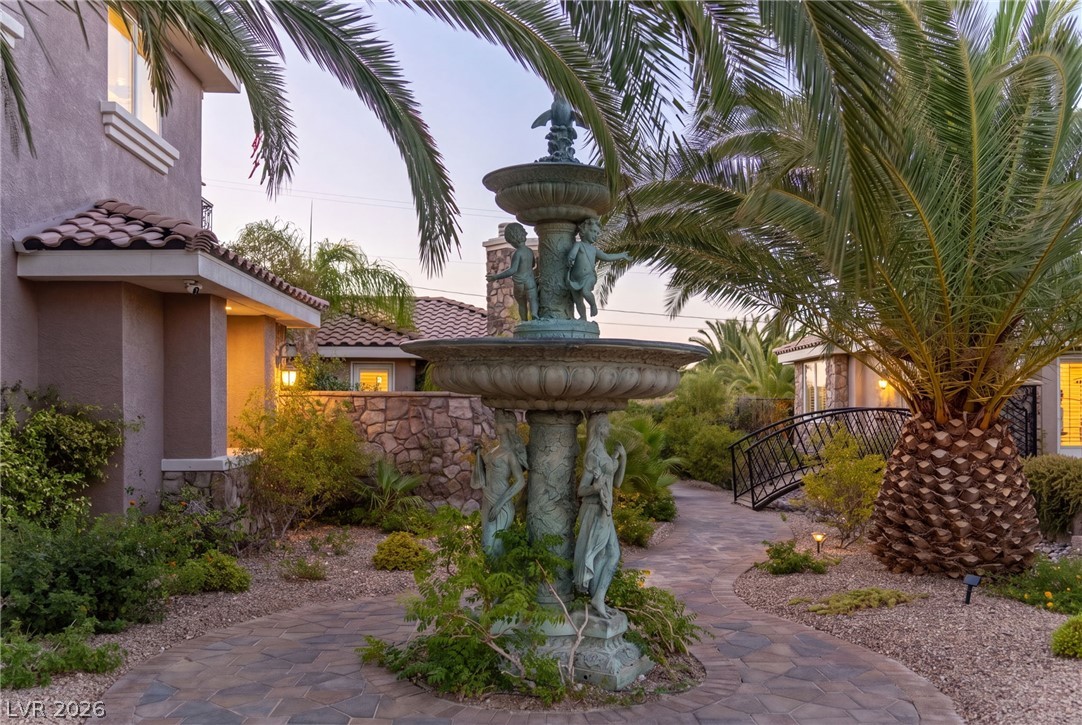
A truly exceptional opportunity to acquire Levi Private Gated Estates—a private collection of four architecturally complementary custom residences thoughtfully designed to accommodate multigenerational living, executive relocation, private hospitality, or legacy ownership. Situated behind private gates on approximately 2.5 acres, this remarkable offering encompasses more than 30,700 square feet of thoughtfully designed living space, where each residence contributes its own distinct identity while creating one extraordinary private estate collection. Purposefully designed for the way people truly live, the collection offers spacious gathering areas, chef's kitchens, main-level primary suites, private en-suite guest accommodations, detached Private Guest Residences, resort-inspired pools and spas, covered outdoor living areas, and beautifully landscaped grounds that encourage both connection and privacy. Whether accommodating multiple generations, extended family, executive staff, long-term guests, or creating a private retreat unlike any other in Las Vegas, Levi Private Gated Estates offers a level of flexibility and functionality that is extraordinarily difficult to recreate in today's luxury market. Ideally located minutes from the Las Vegas Strip, Henderson Executive Airport, Allegiant Stadium, world-class dining, entertainment, professional sports, and private aviation, the collection combines exceptional privacy with immediate access to everything Southern Nevada has to offer. Levi Private Gated Estates offers a rare opportunity to own a thoughtfully designed private estate collection created to serve generations while evolving with the families who call it home.

Save
Ask
Tour
Hide
Share
Listing Snapshot
Price 
$18,999,000
Days On Site 
2 Days
Bedrooms 
36
Inside Area (SqFt) 
30,722 sqft
Total Baths 
44
Full Baths 
29
Partial Baths 
15
Lot Size 
2.5 Acres
Year Built 
2005
MLS® Number 
2798720
Status 
Active
Property Tax 
$11,542
HOA/Condo/Coop Fees 
N/A
Sq Ft Source 
N/A
Friends & Family
Recent Activity
3 days agoListing first seen on site
3 days agoListing updated with changes from the MLS®
General Features
Acres 
2.5
Attached Garage 
Yes
Direction Faces 
East
Garage 
Yes
Garage Spaces 
12
Green Energy Efficient 
DoorsWindowsHVAC
Parking 
AttachedGaragePrivateRV Access/Parking
Property Sub Type 
Single Family Residence
Security 
Security System OwnedFire Sprinkler System
Sewer 
Public Sewer
SqFt Total 
26722
Style 
ThreeStoryCustom
Utilities 
Cable AvailableUnderground Utilities
Water Source 
Public
Zoning 
Single Family
Interior Features
Appliances 
Built-In Gas OvenDouble OvenDryerDishwasherGas CooktopDisposalGas Water HeaterMicrowaveRefrigeratorWater Softener OwnedWater HeaterWater PurifierWasher
Cooling 
Ceiling Fan(s)Central AirElectric
Fireplace 
Yes
Fireplace Features 
Family RoomGasLiving RoomMaster Bedroom
Fireplaces 
22
Flooring 
HardwoodTile
Heating 
Natural GasCentralZoned
Interior 
Ceiling Fan(s)Central VacuumSmart ThermostatMaster Downstairs
Laundry Features 
Gas Dryer HookupMain LevelUpper Level
Spa 
Yes
Window Features 
Window CoveringsDouble Pane WindowsInsulated WindowsLow Emissivity WindowsPlantation ShuttersWindow Treatments
Bedroom 3 
Dimensions - 14X14Description - Ceiling Fan,Ceiling Light,Custom Closet,Upstairs,With Bath
Bedroom 4 
Dimensions - 13X17Description - Ceiling Fan,Ceiling Light,Custom Closet,Upstairs,With Bath
Bedroom 5 
Dimensions - 12X21Description - Ceiling Fan,Ceiling Light,Custom Closet,Upstairs,With Bath
Bedroom10 
Dimensions - 13X11Description - Ceiling Fan,Ceiling Light
Bedroom6 
Dimensions - 15X20Description - Ceiling Fan,Ceiling Light,Custom Closet,Upstairs,With Bath
Bedroom7 
Dimensions - 13X18Description - Ceiling Fan,Ceiling Light,Custom Closet,Upstairs,With Bath
Bedroom8 
Dimensions - 15X15Description - Ceiling Fan,Ceiling Light,Custom Closet,Upstairs,With Bath
Bedroom9 
Dimensions - 19X12Description - Ceiling Fan,Ceiling Light,Custom Closet,Downstairs,With Bath
Den 
Dimensions - 12X14Description - Ceiling Fan
Dining Room 
Dimensions - 17X19Description - Formal Dining Room
Family Room 
Dimensions - 27X22Description - Built-in Bookcases,Ceiling Fan,Downstairs,Entertainment Center,Separate Family Room,Wet Bar
Kitchen 
Description - Breakfast Bar/Counter,Breakfast Nook/Eating Area,Butler Pantry,Custom Cabinets,Granite Countertops,Island,Lighting Recessed,Tile Flooring,Walk-in Pantry
Living Room 
Dimensions - 24X19Description - Entry Foyer,Formal,Surround Sound
Loft 
Dimensions - 24X29Description - Ceiling Fan
PrimaryBathroom 
Description - Double Sink,Separate Shower,Separate Tub,Tub With Jets
PrimaryBedroom 
Dimensions - 20X25Description - 2 Pbr's,Bedroom With Bath Downstairs,Built-in Bookcases,Built-In Entertainment Center,Ceiling Fan,Ceiling Light,Custom Closet,Downstairs,Pbr Separate From Other,Walk-In Closet(s)
Save
Ask
Tour
Hide
Share
Exterior Features
Construction Details 
BlockStucco
Exterior 
Built-in BarbecueBalconyBarbecueCourtyardPrivate Yard
Fencing 
BlockBack Yard
Lot Features 
Cul-De-SacLandscaped
Other Structures 
Guest House
Patio And Porch 
PatioCovered
Pool Features 
Gas HeatIn GroundPrivateSalt WaterWaterfall
Private Pool 
Yes
Roof 
Tile
Spa 
Yes
Spa Features 
Above Ground
View 
CityMountain(s)
Waterview 
CityMountain(s)
Windows/Doors 
Window CoveringsDouble Pane WindowsInsulated WindowsLow Emissivity WindowsPlantation ShuttersWindow Treatments
Community Features
Association Amenities 
Gated
Financing Terms Available 
CashConventional
Horse Property 
None
Schools
School District
Unknown
Elementary School
Bass, John C.,Bass, John C.
Middle School
Silvestri
High School
Liberty
Listing courtesy of The Agency Las Vegas (702) 400-0645


Listing information is provided by Participants of the Greater Las Vegas Association of Realtors. IDX information is provided exclusively for personal, non-commercial use, and may not be used for any purpose other than to identify prospective properties consumers may be interested in purchasing. Information is deemed reliable but not guaranteed. Copyright 2026, Greater Las Vegas Association of Realtors.
Last checked: 2026-07-12 09:20 AM UTC

Neighborhood & Commute
Source: Walkscore
Disclosure: Community information and market data powered by Constellation Data Labs. Information is deemed reliable but not guaranteed.
Save
Ask
Tour
Hide
Share